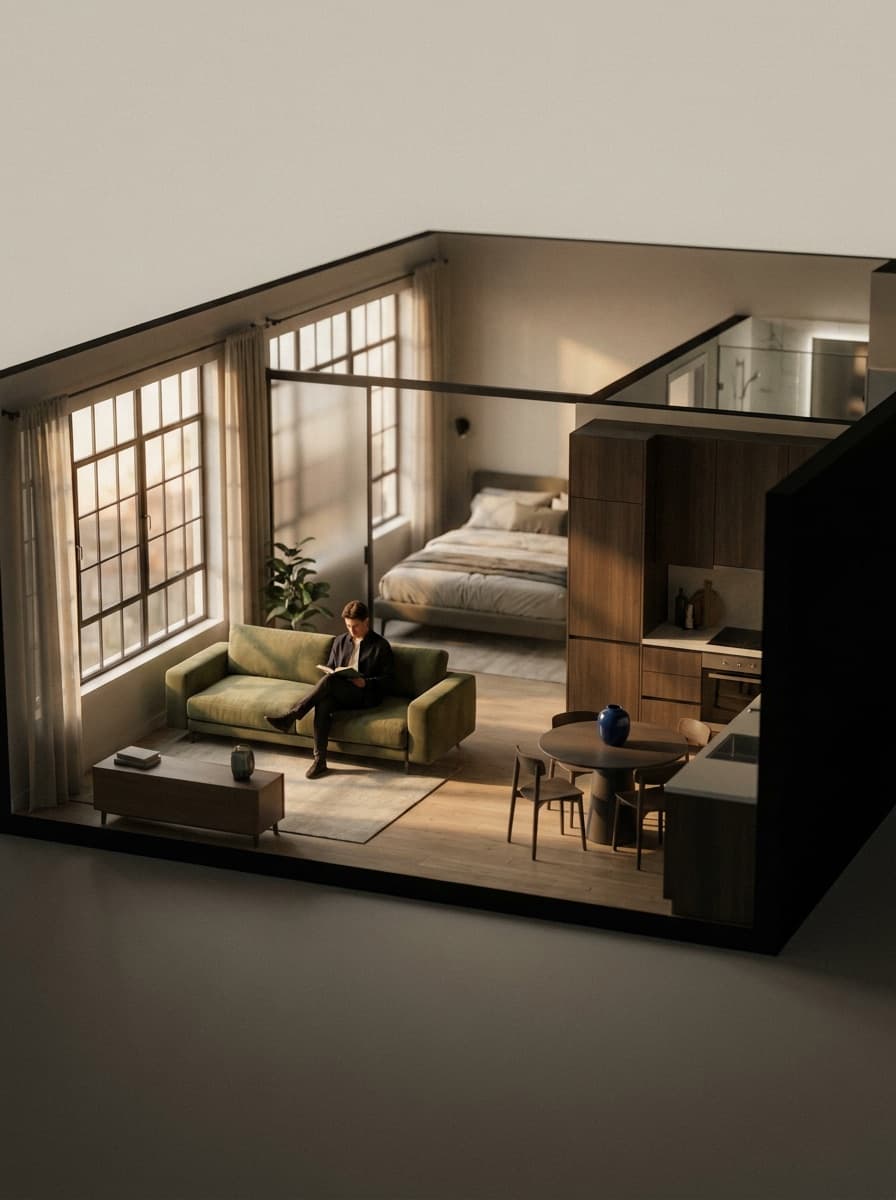
3D overview
“Turn this floor plan into a furnished 3D cutaway view from above.”
Upload a 2D floor plan and describe what you want to see — a furnished 3D-style overview or an interior view of a room on the plan. Made generates a render that makes the drawing legible to anyone.
3D overview“Turn this floor plan into a furnished 3D cutaway view from above.”
A clean, high-contrast plan image with readable room labels works best.
Ask for a 3D-style overview of the whole plan or an interior view of one room.
Describe flooring, palette, and furnishing style so the render matches your intent.
Compare room positions and openings to the drawing — treat it as illustrative, not measured.
Real results from Made. Use a prompt to load it into the studio above, then add your own photo.
“Turn this floor plan into a furnished 3D cutaway view from above.”
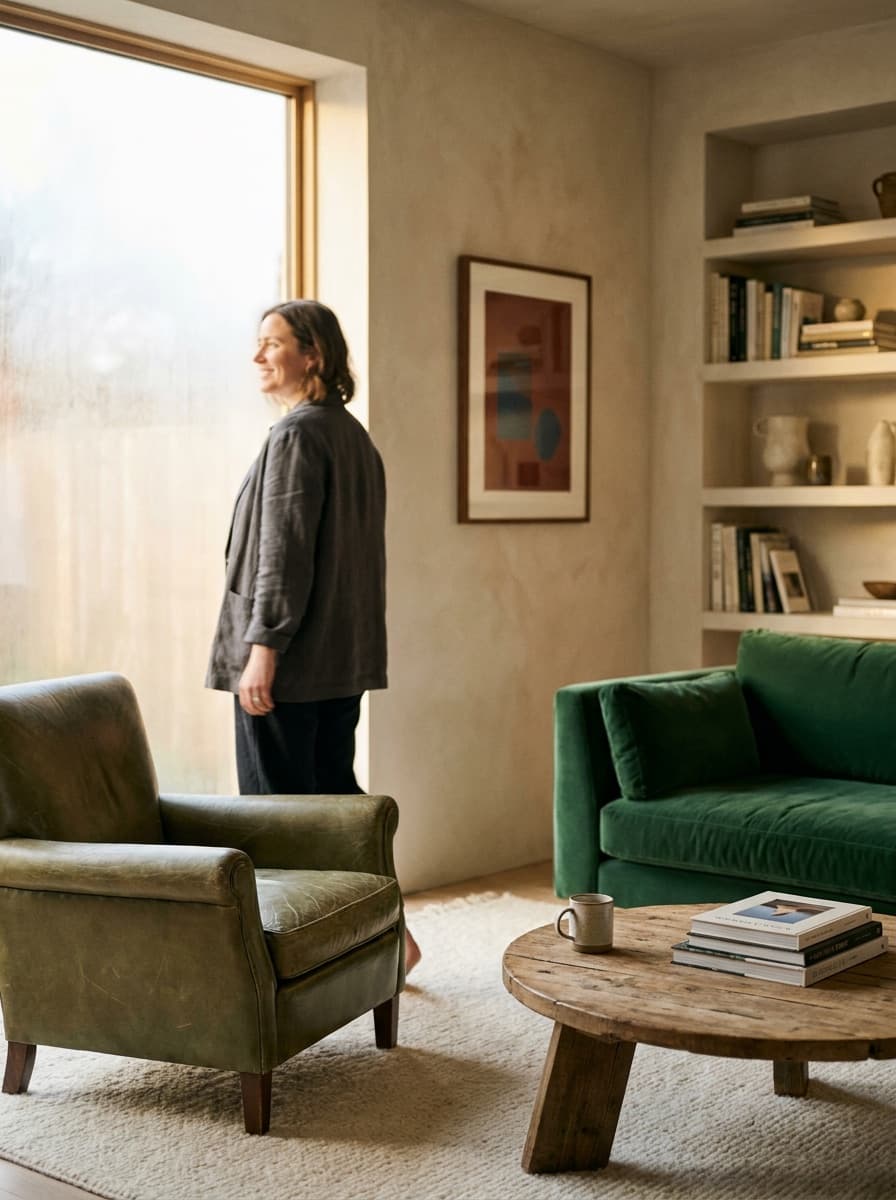
“Render the living and dining area of this plan as a real furnished space.”
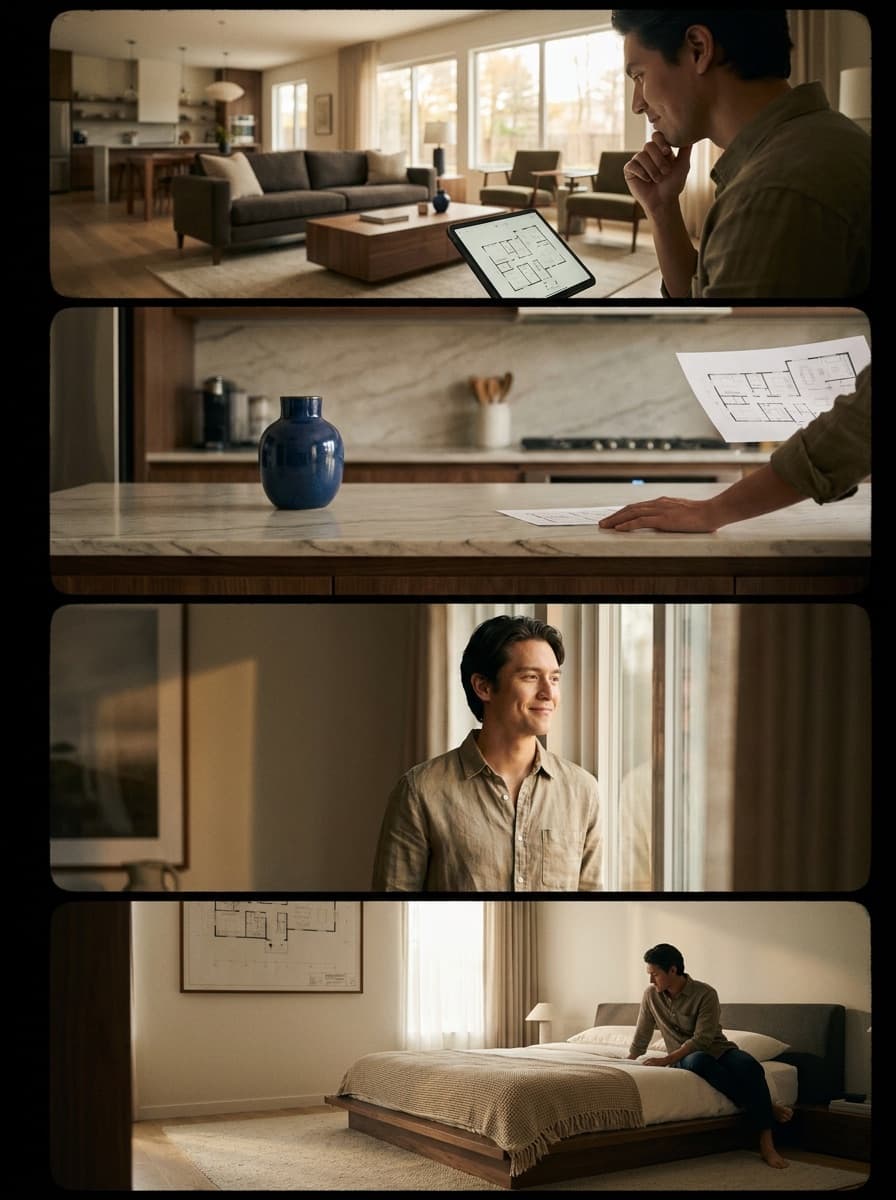
“Visualize this plan in a modern style with light wood floors and white walls.”

“Make a listing visual from this plan so buyers can picture the apartment.”
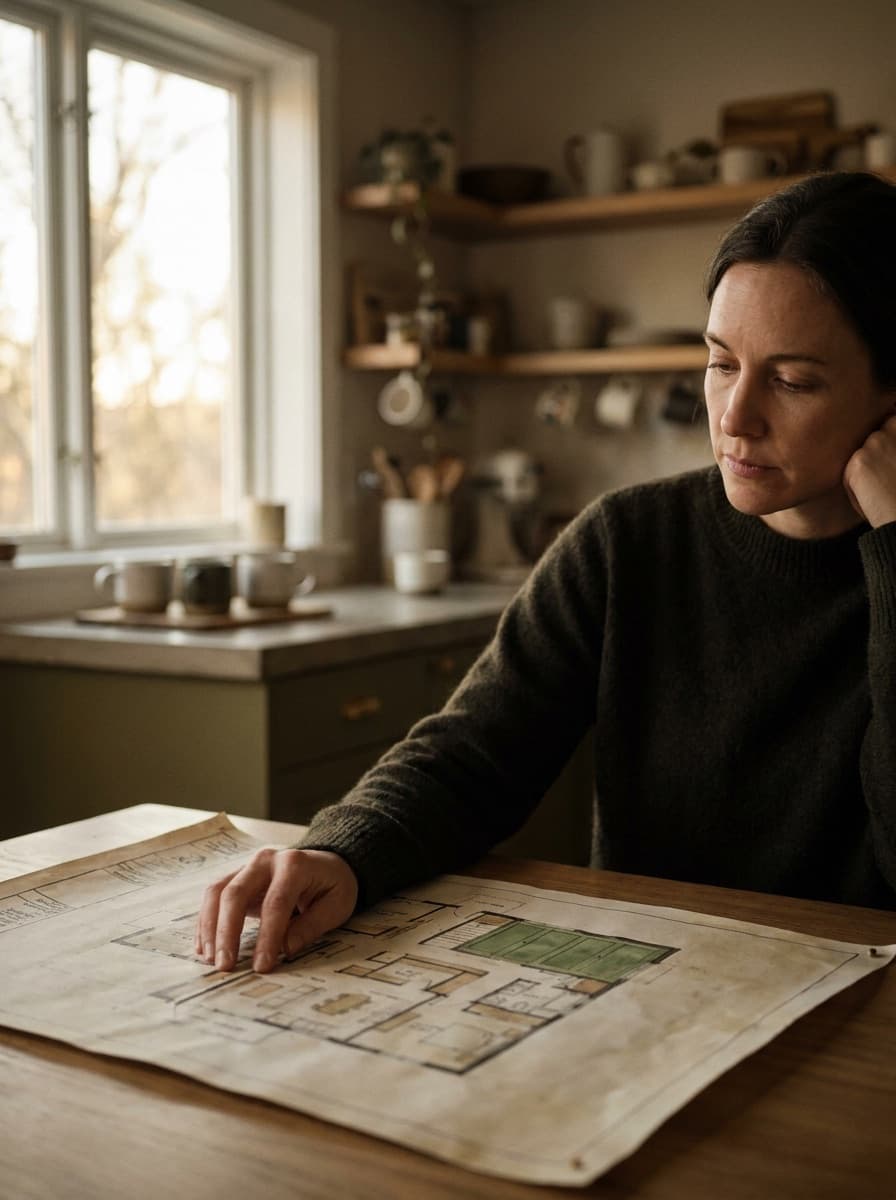
“Render just the kitchen from this plan with an island and pendant lights.”

“Visualize this revised layout so we can compare it against the current plan.”
Checked against the running tool on 2026-09-04.
The model reads the plan’s layout — room arrangement, openings, relative sizes — and follows it approximately. It is not a measured conversion: dimensions are not to scale, and complex plans can lose a wall or doorway. Always compare the render against the drawing before sharing.
No. CAD and BIM renders are dimensionally exact and belong in construction documents. This tool produces communication visuals in seconds for a fraction of the cost — right for listings, early client conversations, and layout comparisons.
A clean 2D plan with strong line contrast and readable labels — a scan of a printed plan, an export from planning software, or even a tidy hand drawing. Cluttered dimension annotations can confuse the model; a simplified version renders better.
Yes — name the room and describe the view: “render the primary bedroom from the doorway.” Room-level renders are the model interpreting the plan plus your description, so furnishing details are invented within the layout.
Yes, describe it the way you would brief a stager — style, flooring, palette, and key pieces. The same plan rendered in two styles is a quick way to present options to a buyer or client.
Yes — run each plan version through separately with the same style description, and you get comparable visuals of the existing and proposed layouts for a renovation discussion.
The render replaces the drawing with a visual, so plan annotations generally disappear. If you need labeled output, add annotations afterward in a design tool where text is under your control.
See what each one makes, then open it in Made.